
A kitset cabin for whānau
Case study features
-
An example of a fully insulated kitset additional dwelling
-
Working with Paekākāriki experts and partially completing yourself
-
Providing space for family and rental options for the future
-
Maximising enjoyment of a garden
Dwelling and property description
This new kitset tongue and groove wooden cabin (24 square metres) from Nordic Spaces, with additions by the owner, sits at the bottom of a 600 square metre property close to the Western boundary with a garden between it and the higher two bedroom main house near the road at the Eastern end. This is a hillside sand dune section with great sea views.
This was in 2024 the first wooden additional dwelling imported to NZ from Nordic Spaces in Finland, by new local operator Dan Frost (there are now more than 10 in the village). As such it has been something of a showhome. Frost did the foundations and did the construction with the owners as “labourer” which is a service he offers for those aspects that don’t need a licensed building practitioner. These kitsets are relatively simple to construct, a little they say, like lego.


It is a one room dwelling with a separate inside toilet, and with an added outside shower by the co-owner. Nordic Spaces offer 2 to 4 room options.
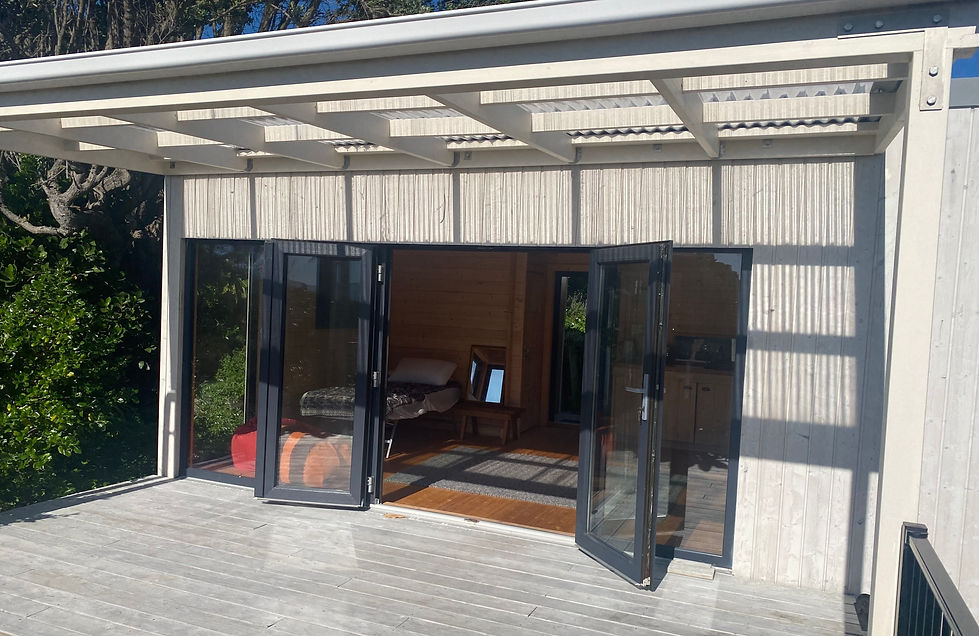
An extra large deck has been added to the front (built by Frost) for roomy outdoor living with a Kāpiti Island view, and a smaller shadier deck at the back with an extension of the roof for sitting out, allowing enjoyment of the garden between the dwellings. This was the co-owners’ design and build.

“With limited space inside,” he comments, “It’s a lovely space to sit and mostly you’ve got northerlies so stuff will stay dry here.”
“The other thing this cabin has done is create a shelter,” he adds. “This was such a windswept garden, nothing would grow and look at it now! This is my partner’s main doing. Look how lush and pretty it is. It’s become such a nice space to be in.”
The material is natural kiln dried Nordic spruce - a slow growing pine.
This Nordic Space cabin is doubleskinned. At a cheaper price people have the option of a simpler single wood skin. “We had a discussion about it, and I decided we might as well do it all in one go.”
The doubleskin allows for woollen insulation between interior and exterior walls which, with double glazing, means you don’t need much heating even in winter. They have a small basic heater. There is insulation in the ceiling and floor as well. This Scandinavian design says the co-owner is “So easy and so well insulated”

Dwelling history
With its small two bedroom house the house had been bought by the co-owner with his two children in 2011, and they were joined by his new partner, now wife, and her two children in 2015. They now co-own the property and the four children have since left home.
Previously space in the small main home was very tight: one of the kids was in the sleepout, and in addition to the two bedrooms, the parents had to sleep in a sunroom off the main lounge.
The cabin became possible after the co-owner’s father died and they were bequeathed some money. “I wanted to do something with the money that would stay as a gift to my parents. Rather than it being frittered away”
The cabin replaces a previous smaller sleepout which they considered making twice the size.
They also explored replacing the sunroom for better accommodation but that looked like it would cost them $20-30,000 more than building this new cabin. That was in part attributable to its high height off the ground, which would have involved expensive foundation work.
“I thought,” says the co-owner, “Well you still haven't got more space, and we get to do something else with the sunroom.”
They had explored other options but they specifically liked the material: slow growing Nordic spruce. “And pricing wise I think he (Dan) was competitive with other options. But also he’s a local and I wanted to support his start-up. That played a key part in it. It was really nice putting it up together.”
When we visit, the cabin has been on site for two years and additions of the decks, shower and other features have been slowly added by them over that time when not working, including developing the garden.
At the time the bulk of the cabin construction took two weeks, and within two and half weeks of construction the co-owner says the first guests - a sister from overseas - was able to stay.
A lot of visiting family have used the cabin, and the four children stay here when visiting.
“We’ve always got family and friends staying and it was really nice when my sister was here. You don’t have to share the little house up the hill. They have their own space and can make a cup of tea and have their own bathroom.”
Dwelling layout and design
They went with a standard design but could decide where the windows went to suit the views. The Nordic Spaces cabins are designed using CAD (computer-aided design) so wood is cut to size depending on what is stipulated.
There were a few extras not part of the standard design: a back door so there was direct access with the main house and to the garden, rather than entrance through the big windows, and there was an additional window. The toilet is an addition as well.
There are other designs which are higher allowing for a mezzanine for extra space, but they chose this design so they didn't lose their views from the main house.
Boundaries of the property didn’t need to be surveyed as the previous sleepout was on the council papers.

Other features
Water is provided by a rainwater tank collecting water off the main house roof - which is above the dwelling. They couldn’t get enough pressure off the roof of the new dwelling.
An outside shower has been constructed by the door of the dwelling - beautifully finished in wood to complement the dwelling’s tongue and groove wood.
The dwelling doesn’t have a kitchen but rather a beautiful wooden bench and cabinet with sink and bespoke taps (built and designed by the co-owner which provides space for tea making and food preparation). Timber for the cabinet was leftover from the dwelling build so fits the dwelling design.
“Its just a step up from a campervan if you like!”
All these features slowly added have been a labour of love, learning from others as they go.
Future use
Principally a building created to accommodate family and deal with space overflow. It has freed up space for the co-owners in the main house for work.
Renting this space or the main house as a source of income is another option for them in the future in retirement or if there was a job loss. For now they are not considering holiday home rental. They have thought about putting it on the Te Araroa website to help travellers coming through.
“People are often motivated and have interesting stories.”
Budget and personnel
Nordic Spaces sell equivalent cabin kitsets today as of early 2026 for $35-40,000 which doesn’t include the cost of assembly and foundations. Once you’ve factored in that, insulation, labour and electrical work Dan estimates its $70-80,000. Adding plumbing and drainage - involving a building consent and a licensed building practitioner - brings up the cost. Dan estimates more into the region of $110,000 to $140,000.
These owners were able to keep the costs down by doing a lot of work slowly over time.
As well as Dan Frost and the owners there were other locals involved in the finishing. The floorboards, trim and skirting boards inside were completed by experienced local builder Midge Barnett, and there was labour provided on the deck by several young neighbours.
Local professional painter Ed Morley Hall sprayed the timber inside and out with a natural oil with a white stain, lightening the finish.
Rails on the deck have been added by the owners, bought at Bunnings.