
Architecturally designed Garden Apartment
Case study features
-
Adaptable space for work, family, children and holiday home rental
-
Advantages of an architect-led design and build process with close partnership with the builder
-
Planning for a building ahead in terms of garden, access and septic tank
Dwelling and property description
William and Tanya Giesen with two children have owned and lived on the land here for 15 years and the additional dwelling has been a long-term interest of theirs.
This building has been designed by William Giesen, who has experience and interest in designing small homes. Will sees this as a prototype for future small dwellings. The design began while Giesen was part of Atelier Workshop alongside Cecile Bonnifait. William now has his own company William Giesen Architecture and this work was completed with design contributions from Paekākāriki builder Matt Ralph.
The building has one bedroom, a living area, and a bathroom with, above, a loft bed area for 1-2 children. It has a high stud (allowing for the loft) and skylights; and a large deck. It was completed in 2024 and was shortlisted for the 2025 Wellington Architecture Awards.
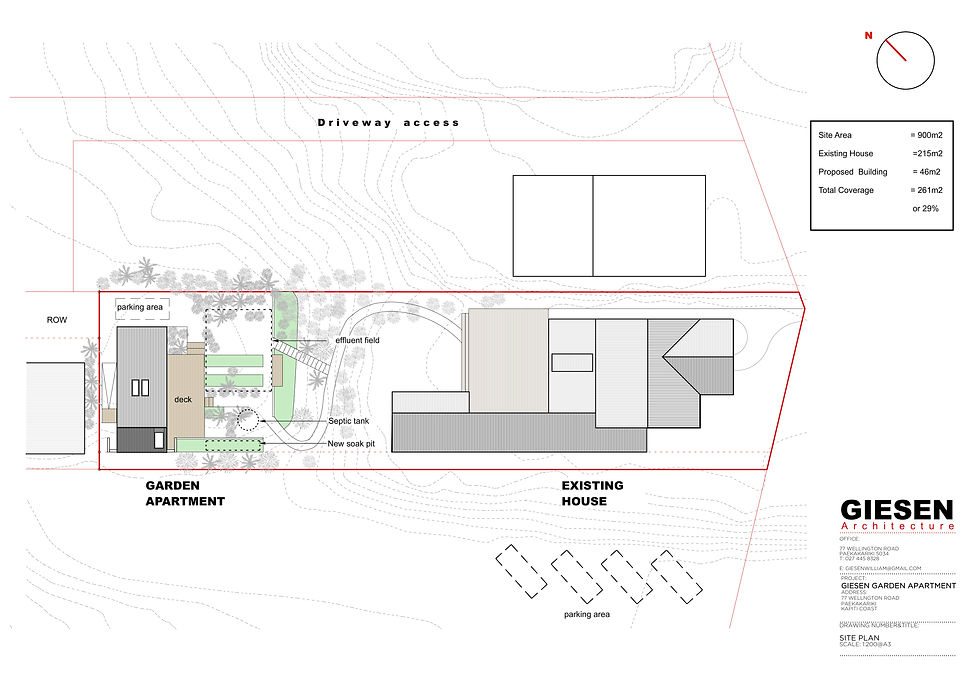
The Giesens’ land is about 900 square metres with the additional dwelling sitting on about 300 square metres at the base of a sand dune upon which the main house sits. There’s a significant level difference between the two buildings of five to six metres.

The distance between the homes is 20 to 25 metres, and it's well planted with natives with a pathway between.
The dwelling has its own legal access on the north side down a steep shared driveway but also non-legal access across a vacant section to the south side which was used for the delivery of building material.
The dwelling is in a sheltered spot close to a cluster of other houses on this shared driveway which are informally known as the ‘Dingle Dell’. There are no fences and a friendly community cluster of about seven houses. A number of these also have additional dwellings including one designed about 10 years ago by Atelier Workshop.

The design of the house and its garden provides privacy from this cluster of houses.
The land was subdivided not long before the Giesens bought it from a neighbour. It had previously been a cross lease. This also allowed for access from a shared driveway to all the properties in the Dingle Dell.
The garden has been developed over the years to provide a glade with this additional dwelling in mind.

Motivations and use
Once the children started growing older, the Giesens saw the need for potential space for their grown children and their elderly parents. But the principal use today is as a home office - both Will and Tanya work as contractors. They have it set up so their office gear can be put into cupboards when guests are coming.
The loft bed for children has been an option used by most holiday rental users. Also good for their teenage daughter’s hangouts - giving the kids privacy they don’t have at the house.

Tanya “I think there's the potential for my parents to base themselves here in the future…. They are very comfortable here. They've spent time with us up to two weeks just living down here separately, but we gather for meals in our house… not living in each other's pockets, but still able to enjoy each other's company.”
Tanya: “We're just dipping our toes into the weekend rental market…. I was not that enthusiastic. I saw it as another quite heavy burden in workload. But it's actually quite simple to set up, easy to prepare. And all of our guests have been really very happy.”
Will: “Maybe we'll live here ourselves and rent out the big house when we get older.
Or maybe the kids will live up at the main house, and we’ll live down here.”

Building
The Giesens made a decision not to build up to keep it in proportion to other houses nearby. The work was completed by local professionals.
-
Builder | Matt Ralph
-
Electrician | Jesse Harcourt
-
Son Arthur Giesen helped with whitewashing of interior walls
-
Plumbing | Pete the Plumber
Will: “You take a palette of really simple materials, in this case, aluminum on the outside and strand board inside, and use them for multiple things, and create a space that allows a couple to live here effectively.”
“A bunk mezzanine space where a couple of kids could spend time, particularly if you imagine, if you're grandparents, and maybe means that your grandkids can sleep over.”
“We're very limited for square metres in a site like this, so having a nice large volume, also makes it feel much more spacious.
“I also wanted it to be something that one person could build. Matt Ralph, our great local builder, built this whole place by himself. Having the whole outside clad in corrugated aluminum was a great advantage in that it meant that that was a whole separate contractor. Matt could concentrate on timber work.”
“Matt's an incredibly skilled person who can build all the joinery and built-in furniture as well.
“With smaller places, it's more important to have good built in storage. And so Matt and I had a lot of fun designing that together and fine-tuning it. There's lots of design elements here that were his.”
Examples - the edges of Strandboard have an ugly ‘bikkie’ edge. Matt has got a tiny bit of pine, and laid that over the edge. And the skylight Matt had the idea to hide the LEDs in a widened middle section.

Septic tank
They needed a new septic tank which serves both the main house and additional building. This was in part because of the height difference with the main house - not having to pump septic up to the old tank up the hill. So the house site was developed with the septic tanks sited under new lawn in mind.
Contractor - Wright Tanks. “They’re really very good operators…. talk to them early in the process. If they can’t fit their system in, assuming you need a new system, you can
measure your existing septic tank, and you can see if it’s got any capacity for an extra bedroom.”
“If you’re adding an office, there’s no new compliance requirement for your septic tank. If you’re adding a bedroom, there is one. And that may be as simple as what your designer chooses to write on the plan.“
Will doesn't recommend you redo your septic tank unless you have to.
The new systems have a pump going all the time which has an electricity cost (“maybe $50 per month”).
Also it needs to be serviced every six months (possibly $150).
“They lay this new sort of substrate for the effluent field. But once it’s in, you can plant on the field. Fruit trees and veggie gardens, as long as they're raised 300 mm or so above the ground.”


Budget
Cost included a new septic system, all the furniture and deck about $250,000, but that involves not paying Will architect fees.
Will: “To some people that might seem a lot, but when I think about building a new house, effectively, which is what this is for $200,000, I think, go and show me where else you can buy a house for 200,000.”
Septic was $20,000 “but future proofs our whole property”
Income
Will worked for many years with someone who owned secondary dwellings commercially. His numbers were always based on a 10% return.
So, if you had a tenant prepared to pay $100,000 in rent per year, you’ve got a million dollars to spend. That means if the Giesens spent $200,000, a 10% return is $20,000 a year for ten years to pay it back, which is about $384 per week.
“That does tell me that it’s an economically viable thing to do. Because 10% return is quite good. It means after 10 years, everything you get is profit.”

Architect’s fees
To estimate here Will says is tricky because everything was done from scratch (now it's been designed so can be reused). The small projects also have as much complexity - from a compliance point of view - as a 500 square metre house (plumbing, electrical etc.).
The full service of an architect goes from concept, first stage of design, to helping you do all the tendering and get the pricing together, and selecting a builder for you. Then they potentially administer the contract between the client and the builder, and observe the construction to make sure all goes to plan. That’s a full service.
Traditionally, architects have been 10% of the construction cost. Which makes these smaller projects harder for architects as they still have much of the complexity but have smaller fees.
“The drawing side of it is the easy part of it. Actually, it’s all that other stuff. I’m aiming to get a builder involved right from the beginning of the process, I’m getting the plans priced, seeing if you need to get Geotech done. We’re project managing the design process. And just like Tanya said, if you have confidence in your professionals, it’s a cinch.”
Some builders, Will notes, are bad at managing things. “It’s a complex world, which is why I say getting good professionals involved will save you money in the end”.
“It’s exciting for it to be used as much as possible, and let people see what I hope is a good piece of architecture. A lot of people don't even understand why you would ever bother getting an architect involved in their project. This perception that it's a nice luxury if you can afford it. But, you know, I would argue that in most situations, a good architect can save you money, or give you a better design for the same value.”

A few practical details
It isn’t classed as a minor dwelling, but as an accessory building because there isn't a proper kitchen. That means they didn’t have to pay development contribution fees.
Check your boundaries - Will advises always getting a survey done early in the process.
Piling was needed on sand dunes: “Driving piles is a really, really simple way of getting into the ground. It’s really cost effective.”
In terms of the limits on not having a kitchen. There is a BBQ. And having more is a future option.
“The advice I’ve had from people from a sort of Airbnb market is the less you provide, the better. Because if you have an electric hob, then you also really need extraction fans.”
Shared with the main house are the laundry, electricity and internet.
They don’t have solar currently but had it all wired up to enable that. “I love the idea of a little building like this, especially something you don’t use every day. If you had solar, then it actually becomes like this little generator of power. And ultimately, a project of this scale should be able to be almost energy positive.”
Will notes the new granny flat legislation is effectively a saving of approx $5500 on a project (the building consent fees).
But, “to me as a professional, actually, going through a building consent process and having someone else peer review your work and look at it from a really technical aspect is great. I guess within our profession, generally, there’s a belief that all this (the new legislation) is going to do is lead to this race to the bottom… without any oversight.”