
Tenant as flat mate in a converted sleepout
Case study features
-
A successful co-share living arrangement where the tenant and owners live separately but enjoy the benefits of shared social living
-
A staged development process to fit budget and family needs
-
Effective, affordable reutilisation of an existing sleepout
-
Paying for your additional dwelling development through an affordable rental
-
The additional dwelling tenant perspective
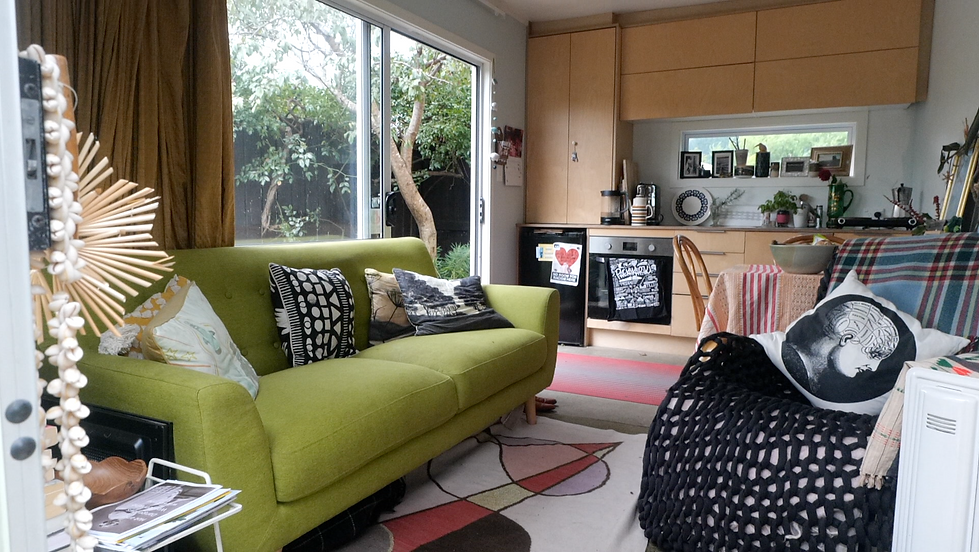
Dwelling and property description
A converted sleepout, this is a compact 30 square metre additional dwelling with a separate single bedroom, ensuite bathroom and separate living area/ kitchen. Ideal for one person, it has a separate entrance and driveway.
The dwelling sits on a 917 square metre corner property next to a typical 1959 three bedroom Paekākāriki home. It was already before the owners bought the property, a lined Skyline double garage of a design sometimes referred to as ’gottage’, providing additional rental space for flat mates in the house.
Four years ago the Amery-Zwartz's transformed it into a separate dwelling. The building already had one ranch slider and the conversion has added another two, providing lots of light. Ranch sliders and two internal doors (one a sliding door to the bathroom) provides the sense of different spaces, and good indoor outdoor flow. Paving was put in around the dwelling, providing outdoor living space. The owners also put in a separate driveway and gate, providing for some independent garden space for the tenant.

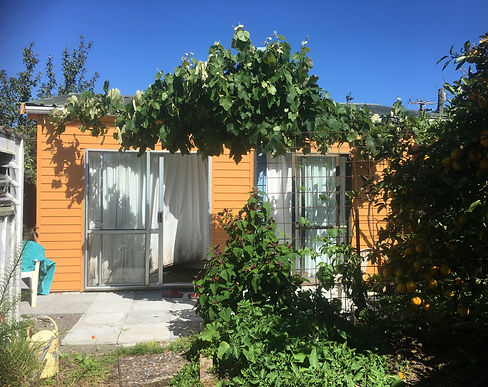
The entrance to the main house is on a different road, with the dwelling’s entrance round the corner close to a different street boundary which assists with the house having privacy, despite being only four metres from the main house. Fencing provides privacy from the street, and the ranch sliders provide access to the paved courtyard areas around two sides of the dwelling, away from the street.
The two dwellings are separated by a productive garden area which offers some screening through a vine growing on a trellis. Privacy is also retained by there only being small high bedroom windows on the side of the main house facing the dwelling.

Process and design
First, the new bedroom and ensuite bathroom work was completed in early to mid 2020 (Covid lockdown interrupted). This also involved putting in two small high bathroom windows, and removing a roller door that was still in place on the exterior of the building. It also saw the replacement of an old metal garage door and window with a ranch slider (sourced for free locally), relining and insulating the bedroom walls, electrics and painting.
At this point the drainage was put in, so a building permit and a licensed building practitioner were required. This was, the Amery-Zwartzs say, the most expensive aspect of the project, but they were able to connect into the existing original septic tank as this was only their second toilet.
The dwelling was then used by the family. At this time paving was added, trees removed and the new driveway, gate and landscaping completed. The area of land around the dwelling was a part of the property that had - after some time hosting chickens and bees - been generally underutilised.
Finally, the kitchen and living area portion of the dwelling were completed over late 2021 and early 2022. There was already one existing ranchslider but a second larger secondhand one was put in on the north facing side, which serves as the front entrance. The casings for the kitchen cupboards were from Mitre 10, with the wooden doors done locally (see below). A small window was placed above the kitchen bench.
The kitchen is big enough to accommodate a small fridge and oven but doesn't have a built-in cooktop (a plug-in double hob is provided). A generous larder provides space for other plug-in appliances and there are built in rubbish and recycling bins. The living area is just big enough for a small dining table and a sofa. This room was also rewired with new wall and ceiling lighting to meet the design.

History of use
Hannah Zwartz and Mark Amery have raised three children on the property since purchase in 2006. The family had previously used the sleepout as a spare bedroom and office, and then as bedrooms for their older kids.
The owners had also, in late 2019, converted their garage on the other side of the property into a workshop and spare bedroom. After their first child left home, this freed up the new additional dwelling for rental. Now, with only one child at home - living in the garage bedroom - they still have a spare bedroom for friend and family visits and an office space inside the house.
The dwelling has been tenanted over most of the last four years since it was completed. The first two tenants were solo parents, recently out of relationships. Between tenancies Mark and Hannah rented it out over some summer time through Air BnB.
As we write, current tenant Liv Browne has been living there for over two years. She has, the Amery-Zwartzs say, become part of the family.
Rental over these tenancies, they estimate, has now covered the outlay of costs for the additional dwelling conversion.

Owner motivations
“When we first started,” says Hannah Zwartz of the additional dwelling, “we weren't really sure what it was going to be. One of the reasons we did it was for it to be available for our parents if needed, but that hasn’t eventuated. We didn't want to commit to a long-term thing, but with Liv it's ended up working out really well.
“The first few tenants we had were in that situation where they’d just had relationship breakups and needed it as a short-term pad. A place to land and have the kids when they needed them.”
“One of our motivations was to provide homes. I've got a lot of friends who are looking for a one-bedroom place. I remember what it's like to want to live in a one-bedroom place and it can be quite hard to find an affordable place. I think I'd rather do that than Airbnb.
Liv: “I mean, Airbnb's are a huge part of the problem of homelessness, because people are holding on to their places for Airbnb's rather than renting them.”
Hannah and Mark feel their property is of a size where it's ideal to have others living in small homes on it. They’re enthusiastic about even having a second additional dwelling here.
The additional dwelling tenant perspective
Liv: “When I was looking, most of the one bedrooms that are affordable tend to be studio flats. It's nice to have a separate bedroom space, and to have outdoor space.
“I'd spent time in Paekākāriki visiting friends and going to different events here and enjoyed the village,” says Liv Browne. “And I was talking to friends in the village and said I wouldn't mind if there was a wee place that turned up. And they got in touch the very next day and said, ‘reach out to Mark and Hannah.’”
It started as a six-month lease which suited both parties as a trial. Liv herself wasn’t sure about the longer term at first as she’d just moved to the village, and living here involves a commute to work in Wellington. But she says she ended up loving it.
“The main thing I love about living here is I wanted my own space and, as a single woman, I wanted a space that’s not too big.
“But I also have the security of the people in the main house so I have my own place for cooking and everything and if I need anything even as simple as milk it’s there. I get the best of both worlds.”

Benefits of the shared living experience
“I quite like social living,” Hannah says “Sometimes when you become a nuclear family you can actually miss having flatmates and friends and other kinds of people around. It's not exactly communal because we've both got our own space but it's social. We've got our own space but we've also got the community, so you can help each other out and have company. I don't think a three-bedroom house with two adults and three kids is necessarily the healthiest way to live.”
“Liv's been amazing with Jojo, our dog as well!”
Liv: “I get the joys of a dog without owning the dog!”
Liv says she likes the social living aspect as well, while having her own space.
“I work with people and sometimes, you know, you need time out. But then you've also got the social aspect, when you get home from work. Or we can share lifts and other stuff.”
Hannah “Normally when you rent a place, if there's an issue, you're separate from the property manager or the landlord. So if something breaks, it's all very impersonal. Much more formal, which has its pros and cons.”
Liv: “There's been no issues if there's a problem with the property. But you do have to ask the person to their face, if something is broken, like the shower. Which is an adjustment from renting a property elsewhere. But then again, you can get it fixed within a day.”
Future options
While the Amery-Zwartz's original motivation of providing an option for housing their aging parents has become less likely to happen, they have plenty of other future options to consider that the additional dwelling gives them.
These include housing for some of their children, and the ability for them as a couple to downsize for a while and rent out the main house while they go travelling or need to save money. In their 50s now, these are options that may be a long way off.
Building personnel
-
Builder | Pete Smith Design and Build
-
Kitchen designer and maker | Andrew Driver
-
Electrician | Dwight Garton, Mint Electrical
-
Plumbing | Andy Thomson
Other facilities
Hot water is provided by a Rinnai system connected to gas bottles which the owners as landlords replace when empty.
Water and power are paid for by the owners with a cost passed on to the tenant.
The tenant uses the house washing machine as there wasn’t space for it in the design. Rubbish and recycling services are also shared.
Costs and income (over 2020-2022)

Current rental for the property is $320 per week including expenses. The Amery-Zwartzs’ paid for the renovation out of savings, doing the work in stages to enable this.